Quality You Can Measure, Precision You Can Trust.

When precision matters and tolerances are tight, you need a machining partner you can trust to get it right the first time and every time.

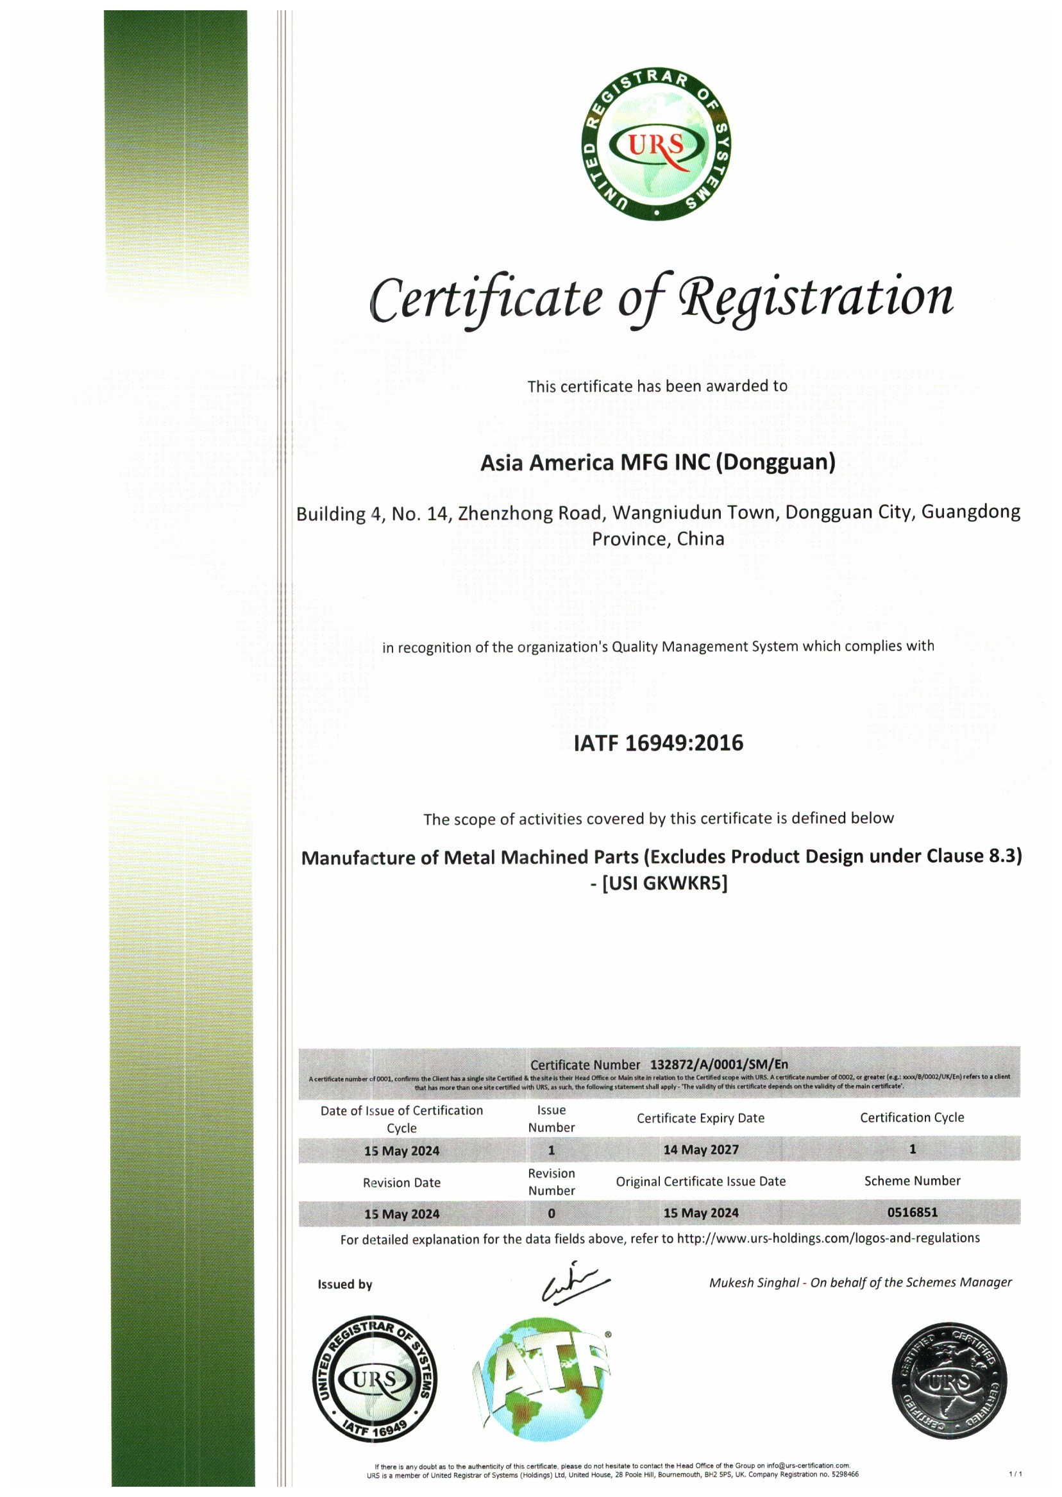
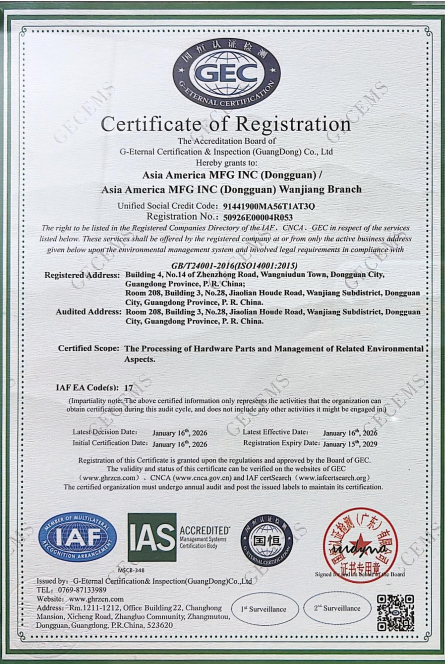
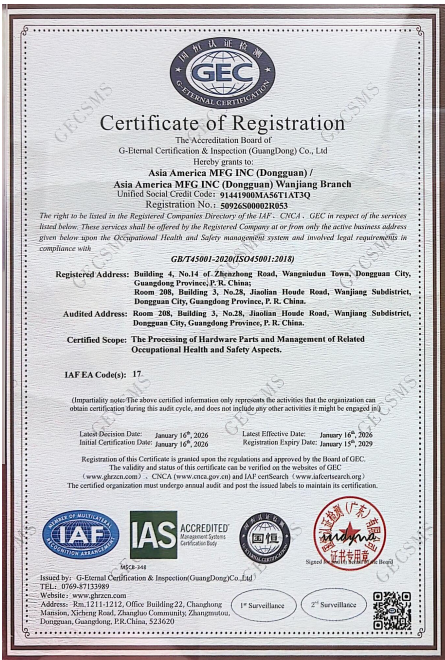
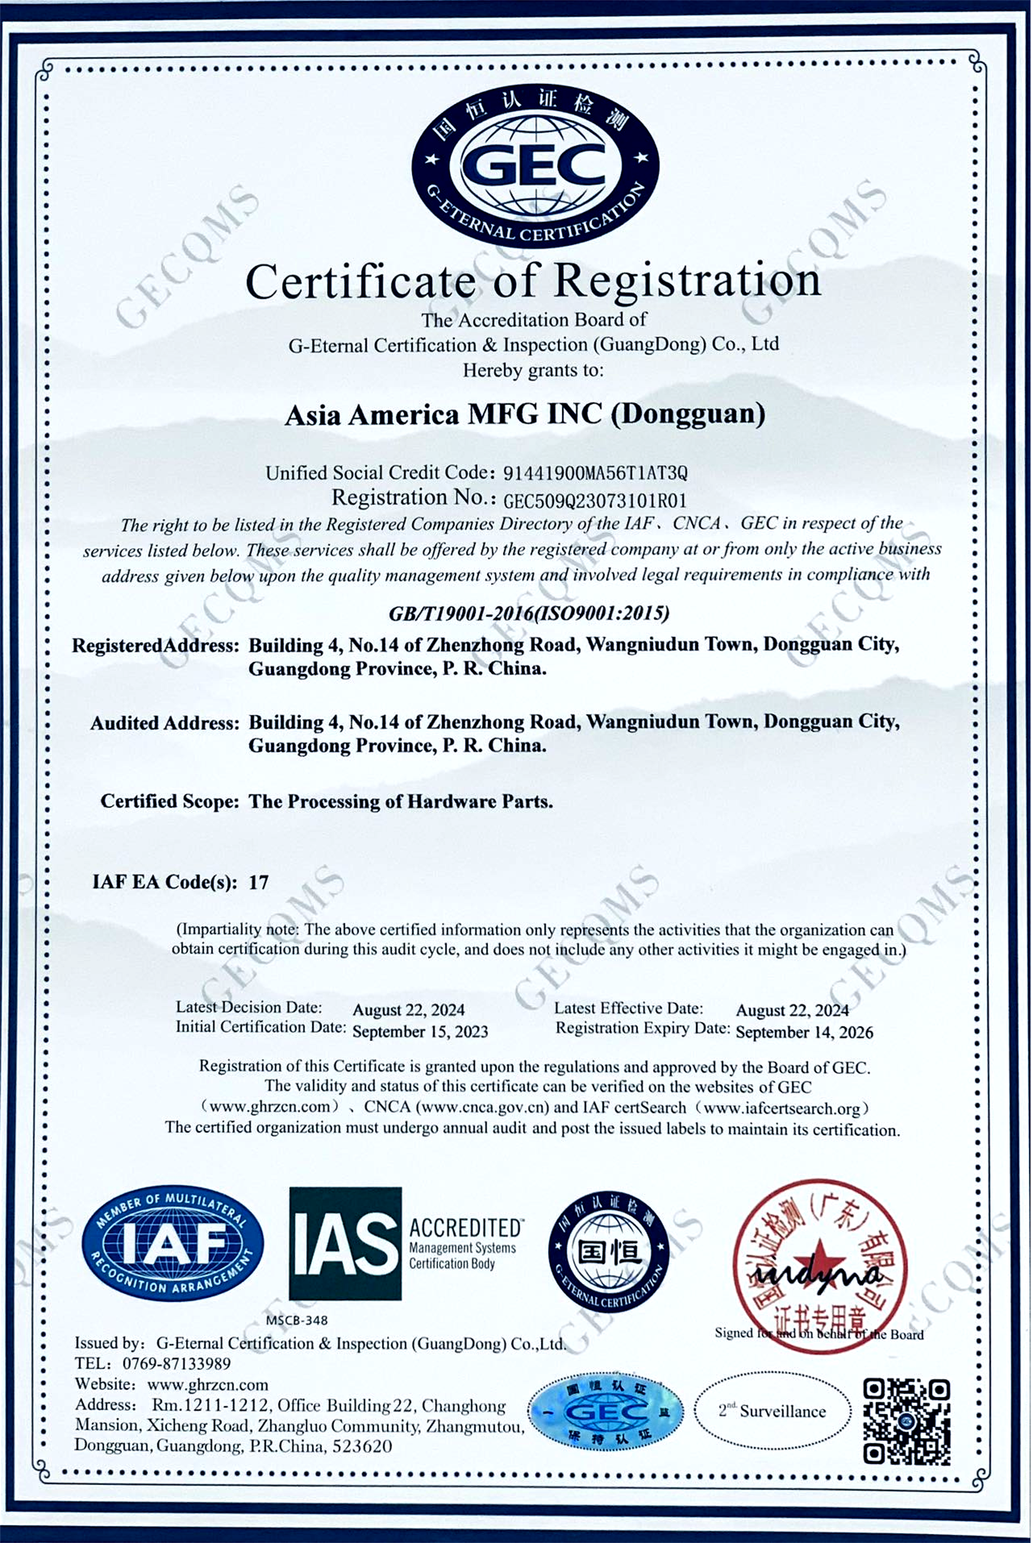
Certificates

Inspection & Quality Assurance Equipment

Mitutoyo CRYSTA-Apex V Series Coordinate Measuring Machine (CMM)

High-precision 3D coordinate measuring system used for rigorous Quality Assurance and dimensional inspection. Equipped with advanced probe systems and dedicated metrology software, our CMM ensures complex machined components, tight-tolerance geometries, and critical features consistently meet exact engineering specifications.
Learn More →

WEIMI-430ES Automated Video Measuring Machine (VMM)

High-precision optical measuring system designed for non-contact 2D/3D inspection and micro-feature measurement. Equipped with high-resolution camera optics, programmable illumination, and dedicated metrology software, this vision system allows rapid, highly repeatable verification of intricate profiles, edge geometries, and delicate machined components without physical contact.
Learn More →

Benchtop Rockwell Hardness Tester

Precision material testing unit used for verifying the hardness, strength, and structural integrity of raw metals, heat-treated components, and finished machined parts. Supports standard Rockwell scales (such as HRC, HRB, and HRA) to ensure incoming materials and processed parts strictly adhere to metallurgical and engineering specifications.
Learn More →

Trimos V5 Vertical Height Gauge / Metrology System

Swiss engineering at work. Our Trimos V5 vertical measuring system allows our quality technicians to swiftly verify heights, depths, and feature locations with micron-level accuracy.
Learn More →

High-Precision 4K Ultra-HD Digital Inspection Microscope System

Advanced industrial video inspection system combines high-magnification optical optics with real-time 4K imaging to deliver exceptional surface clarity and dimensional verification for micro-machined parts.
Learn More →

Dino-Lite Precision Handheld Digital Microscope Inspection System

A compact, high-performance visual inspection setup pairs a portable Dino-Lite Premier USB microscope with DinoCapture imaging software to deliver versatile, real-time micro-inspection and measurement.
Learn More →

Precision Salt Spray (Fog) Corrosion Environmental Test Chamber

Accelerated corrosion testing chamber simulates harsh marine and atmospheric environments to evaluate the corrosion resistance of metallic coatings, surface treatments, anodized finishes, and plating layer integrity.
Learn More →

High-Precision Digital External Micrometer with Heavy-Duty Bench Stand

Bench-mounted digital outside micrometer provides high-accuracy, repeatable linear dimensional measurements for precision-machined parts, small components, and calibration standards.
Learn More →

WUIKE VISION Video Measuring Machine (VMM)

Fast, accurate 2D/3D dimensional inspection of small components, intricate contours, and delicate parts without physical contact.